Residential · Apartment Design visualisation
Sunset Family Home
- Category
- Residential
- Typology
- Apartment
- Location
- City
- Year
- 2024
- Space planning
- Media wall joinery
- Children's room design
- Lighting design
- Soft furnishing
A west-facing family apartment planned around its best asset — the evening light — with a children's room that is allowed to be joyful without breaking the palette.
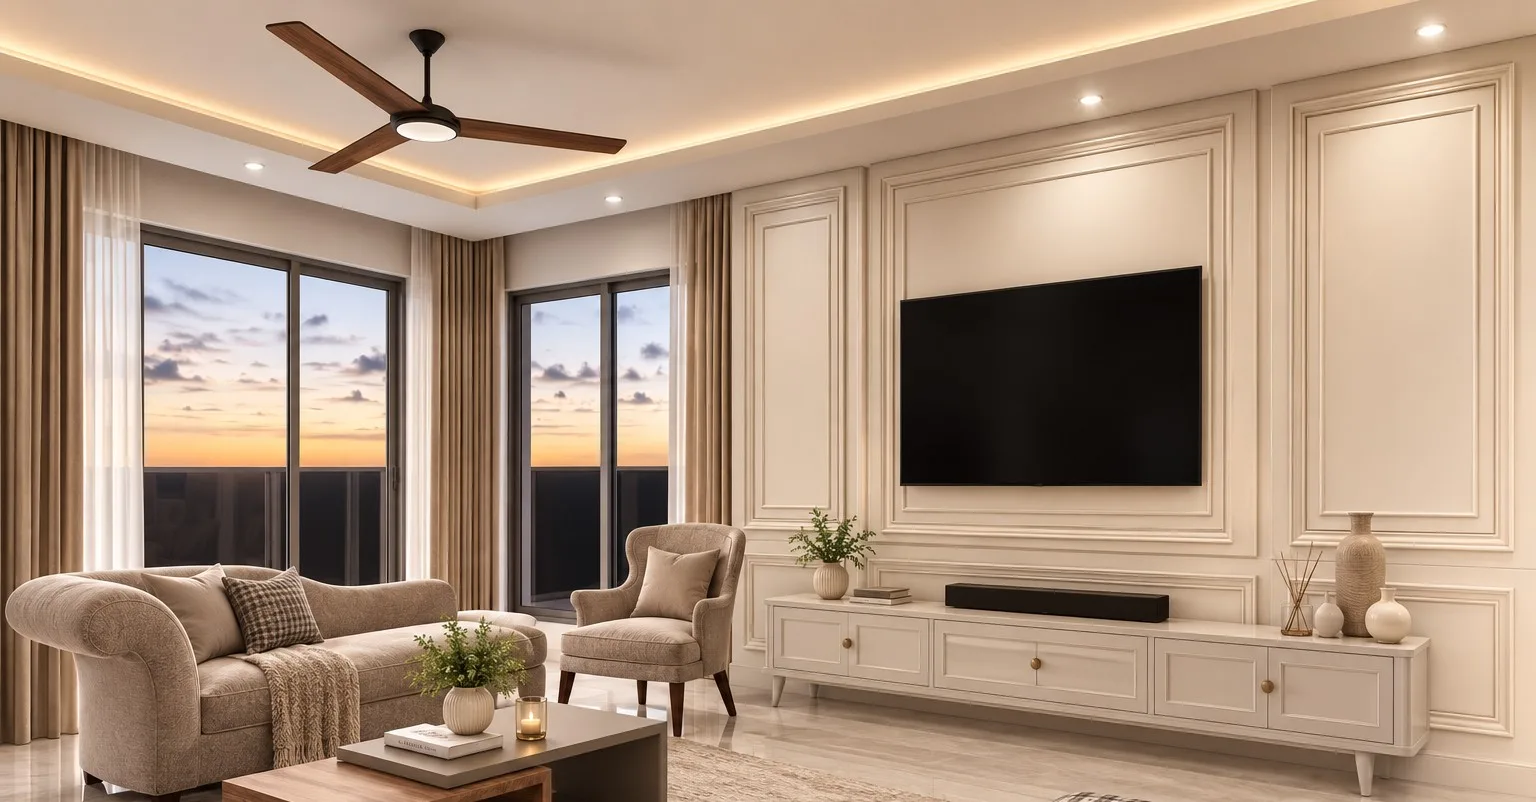
The apartment faces west, which most people treat as a problem. Here it was the plan.
Furniture is kept low and the media wall is panelled in soft cream rather than the usual dark veneer, so nothing in the room competes with the window at seven in the evening. Curtains are layered — sheer against taupe — so the same space works in flat afternoon glare and in the twenty minutes when the light is worth staying home for.
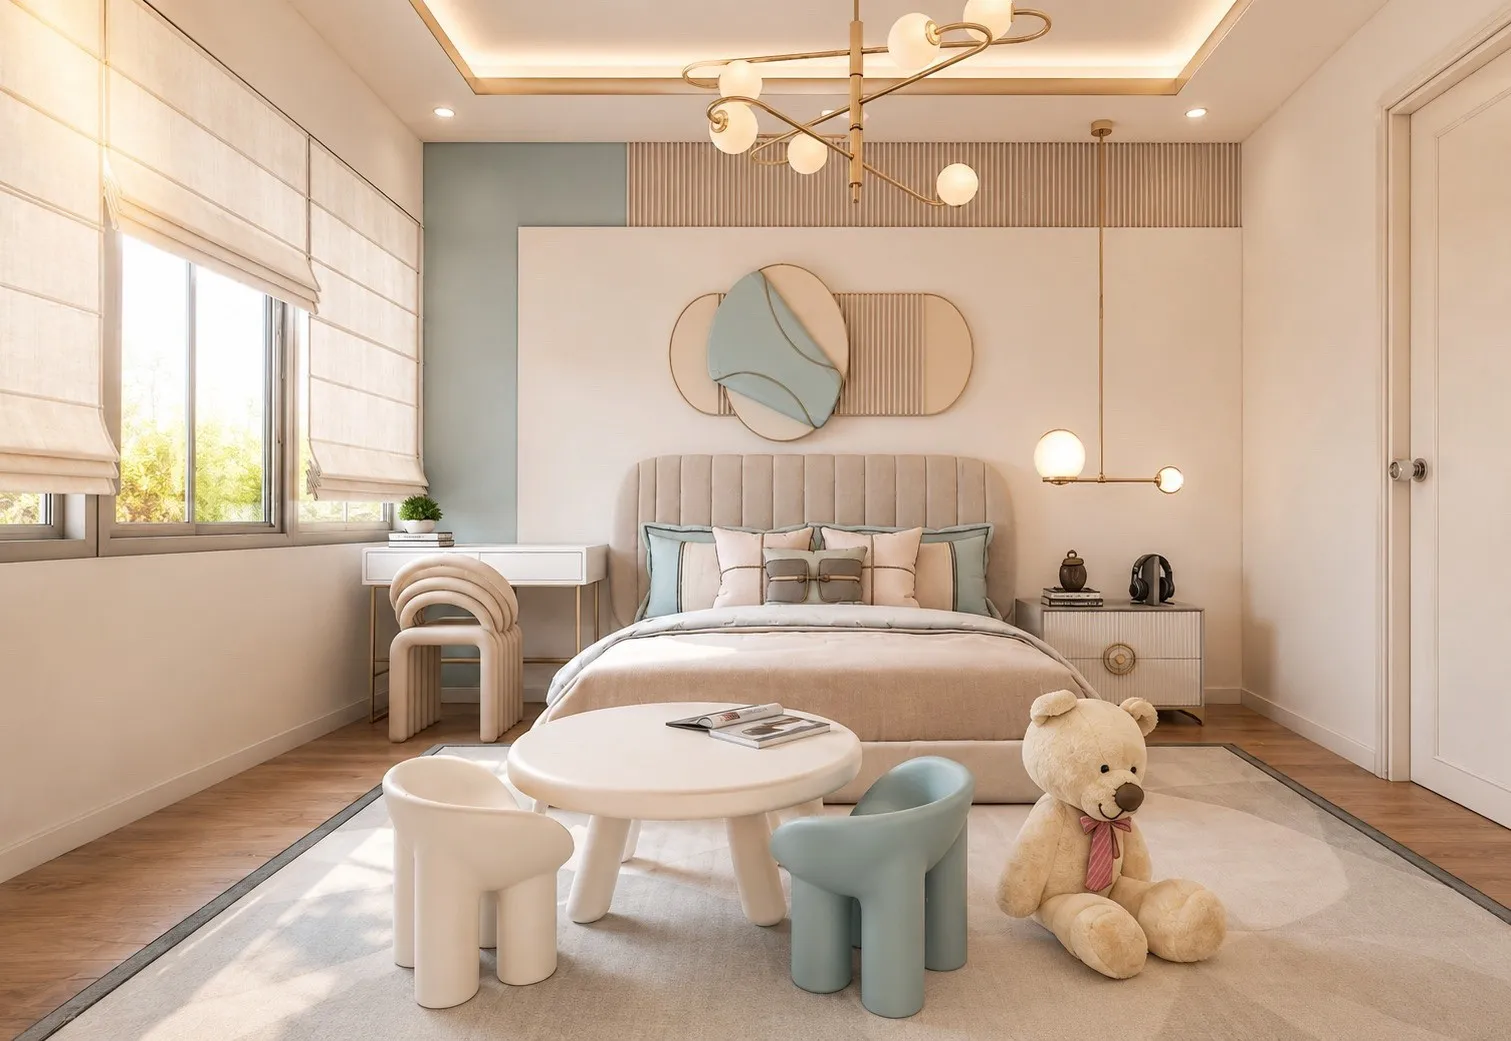
The children’s room was the interesting constraint. The request was for something a child would actually love, without a cartoon palette that the family would resent within two years. The answer was to keep the studio’s warm neutrals and let sage green and blush carry the personality — in the headboard, the play furniture and a soft-formed wall composition. It reads as a child’s room now and converts to a teenager’s with a change of textiles.