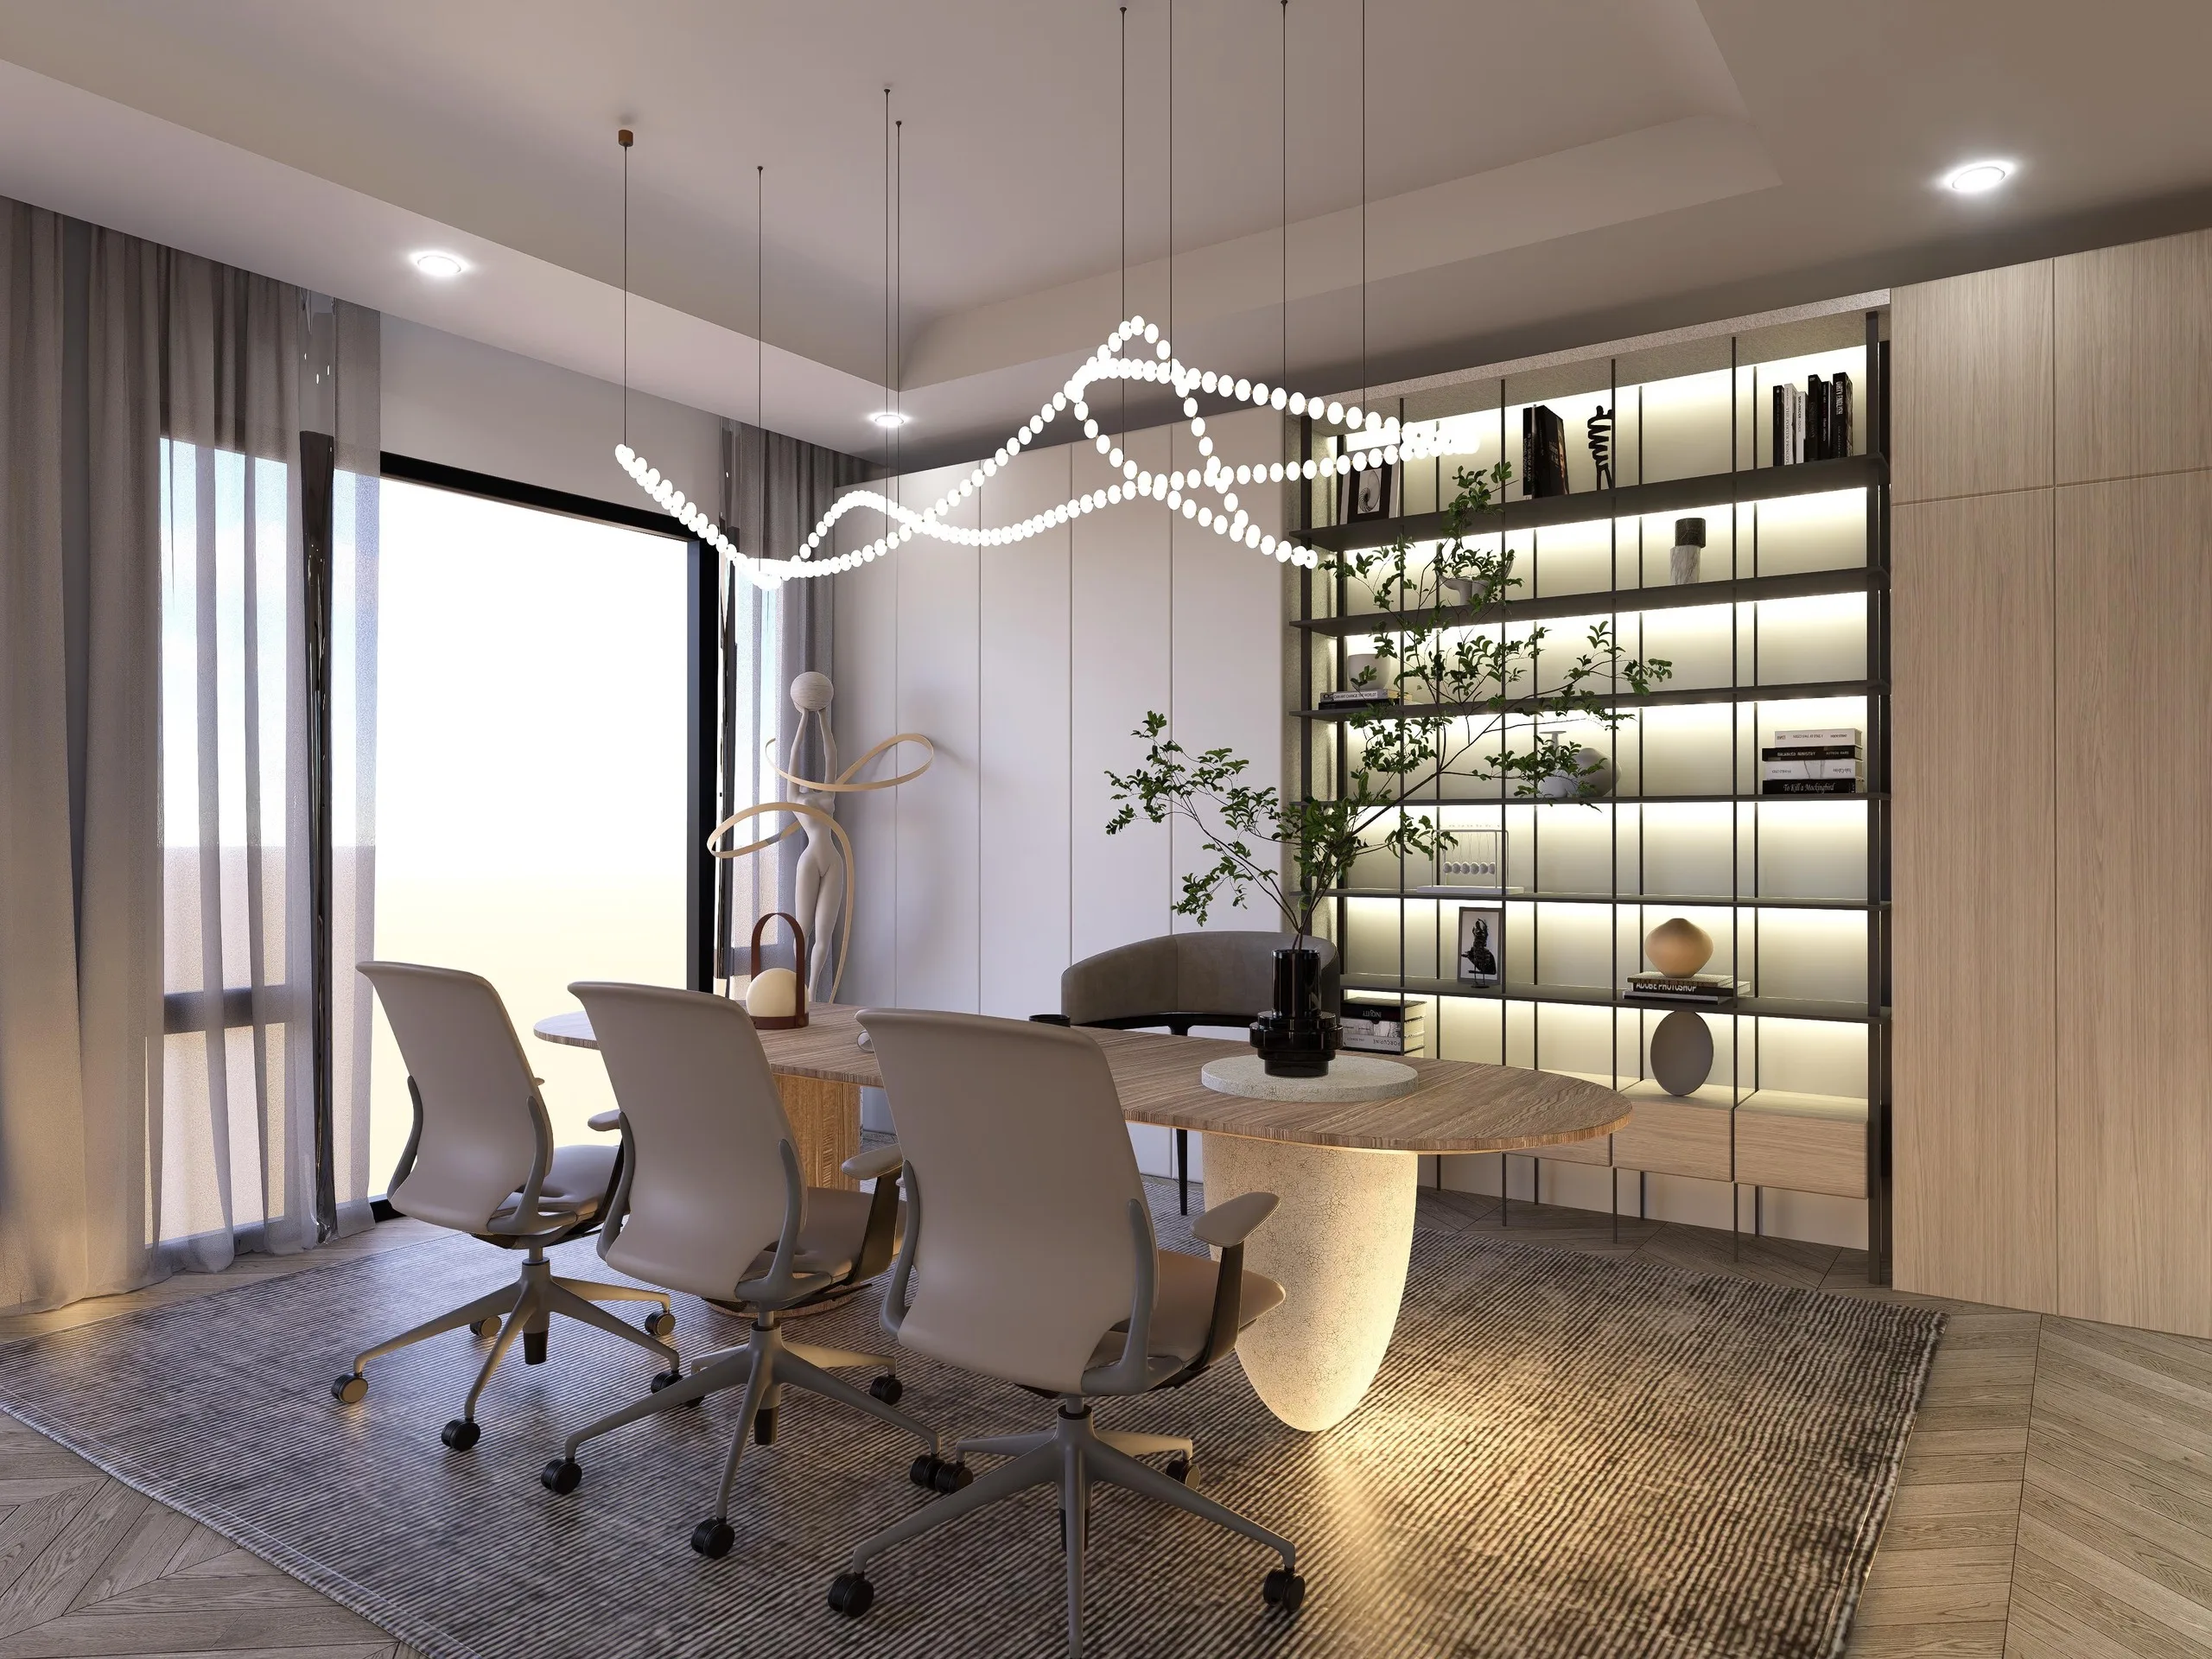
Commercial · Office Design visualisation
The Corporate Studio
- Category
- Commercial
- Typology
- Office
- Location
- City
- Year
- 2026
- Workplace planning
- Bespoke joinery
- Feature lighting
- Acoustic strategy
- Material specification
A boardroom that had to work as a meeting space, an interview room and a place clients are impressed by — resolved with one sculptural gesture and a lot of restraint everywhere else.
Commercial work carries a constraint residential work does not: the room has to perform for people who did not choose it.
This boardroom serves three functions in a single day — internal meetings, candidate interviews, and client presentations — so the design had to be neutral enough not to date and distinctive enough to be remembered. The resolution was to spend the entire budget for personality in one place: a sculptural ribbon pendant running the length of the table, which does the work of a feature wall without occupying any floor area.
Everything else is deliberately quiet. An oval travertine-based table softens the circulation in a tight plan. The full-height shelving wall is backlit and styled sparsely, giving the room depth on camera — which matters more than it used to now that half of every meeting is a video call. Timber panelling and a heavy rug handle the acoustics, so the room sounds as considered as it looks.