Residential · Master Suite Design visualisation
The Quilted Suite
- Category
- Residential
- Typology
- Master Suite
- Location
- City
- Year
- 2025
- Spatial reconfiguration
- Bespoke upholstery
- Joinery detailing
- Lighting design
- Ensuite design
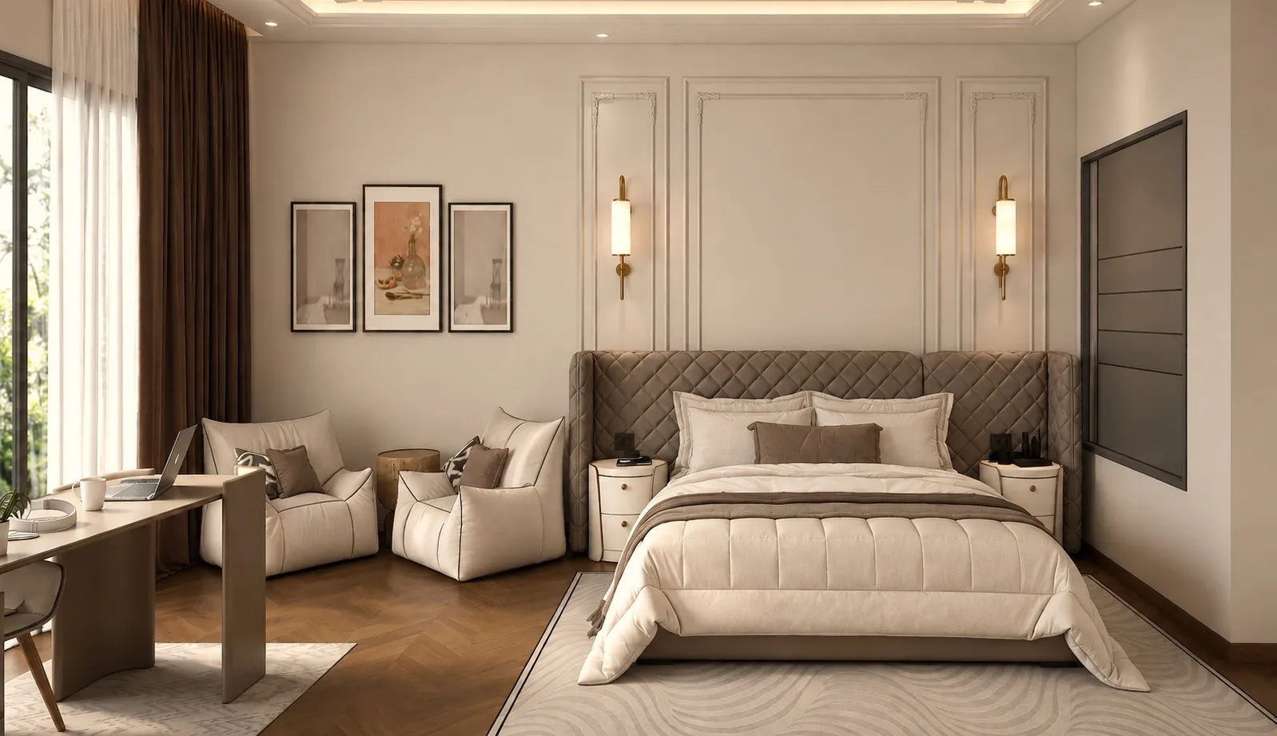
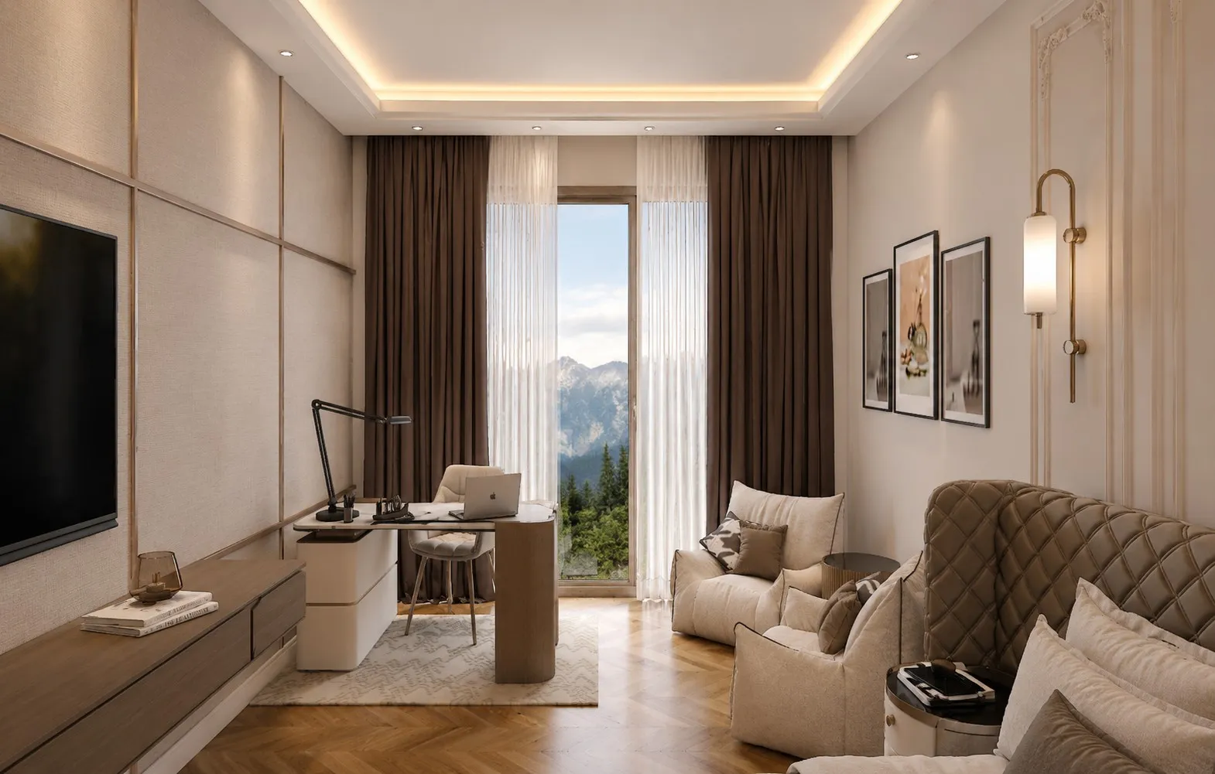
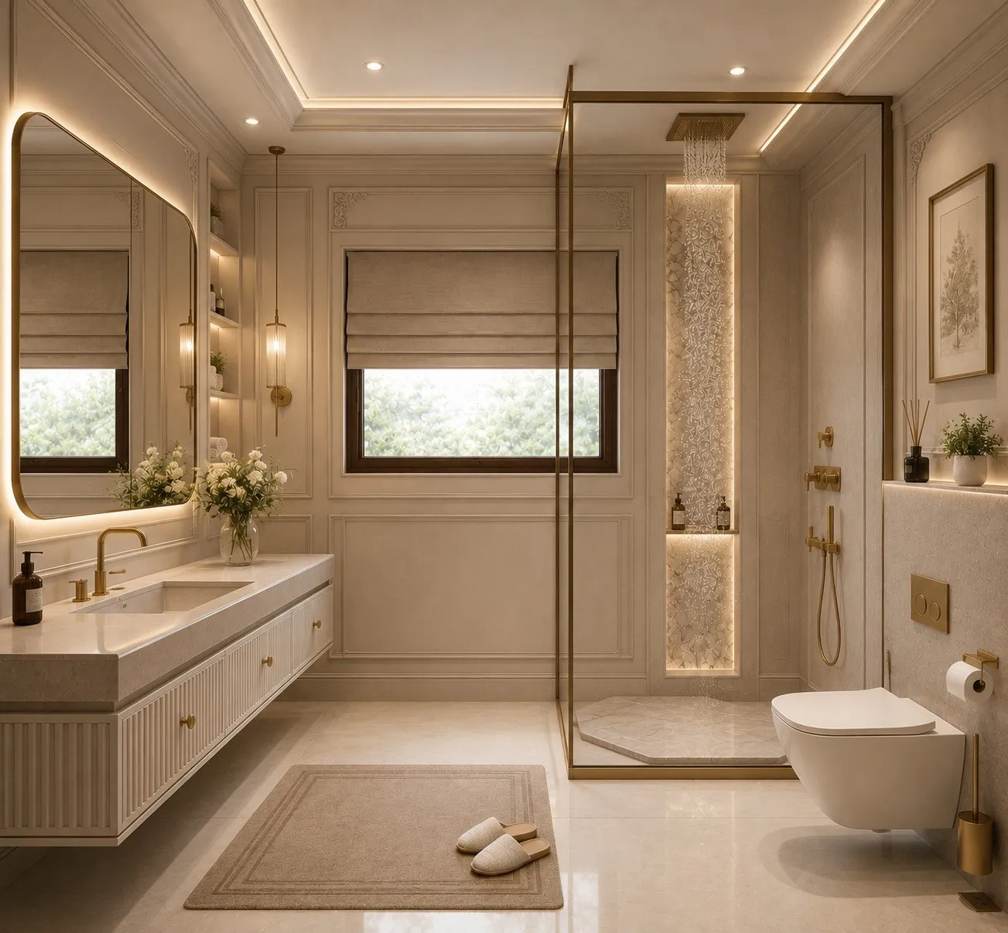
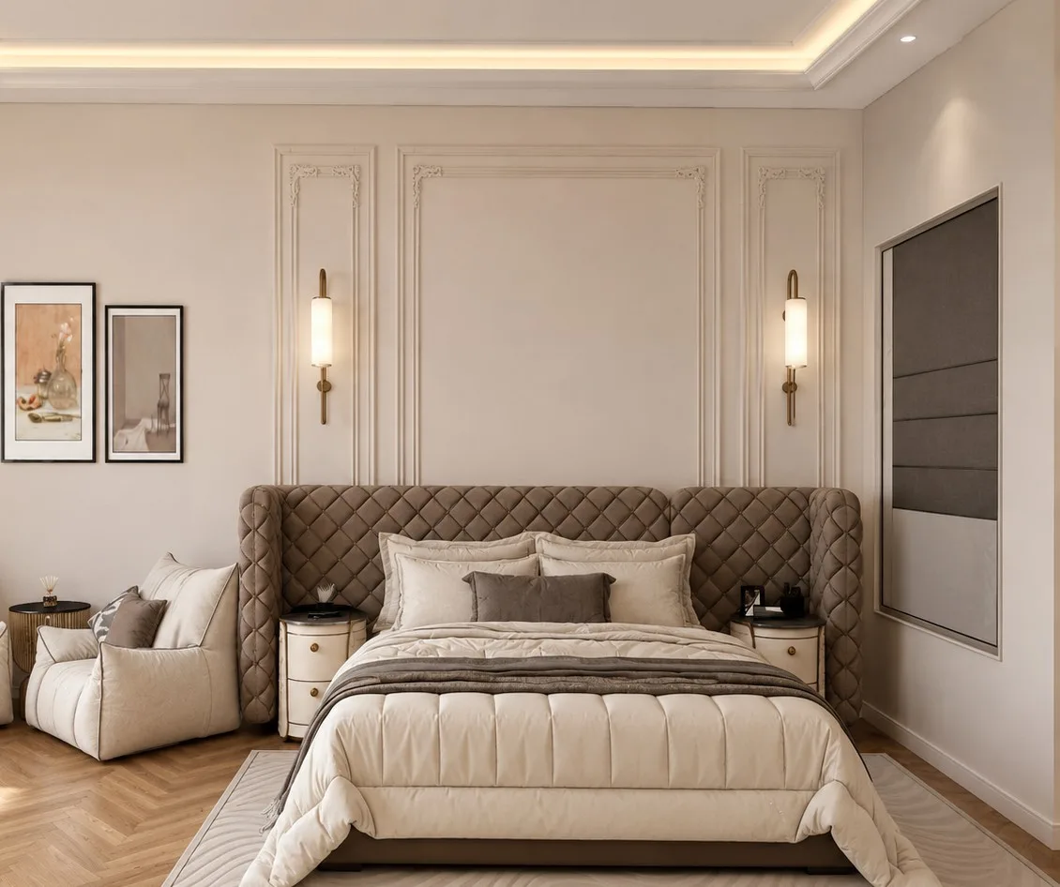
A principal suite treated as a single continuous space — bedroom, study and ensuite sharing one palette of quilted taupe, warm plaster and brushed brass.
Most master bedrooms are designed as a room with a bed in it. This one was planned as a suite — three functions, one atmosphere.
The organising decision was to run a single quilted taupe headboard the full width of the wall, turning what is usually a piece of furniture into architecture. Everything else is set against it: symmetrical brass sconces, restrained wall mouldings, herringbone oak underfoot. The palette never resolves to white, which is what keeps the room warm at night rather than clinical.
The study is not a separate room but a claimed corner, given a floating desk and its own pair of lounge chairs so it reads as intentional rather than leftover. The ensuite carries the same stone and brass through the shower screen and vanity, so crossing the threshold is a continuation, not a change of subject.